






Address
200 Hillside Drive S, Elliot Lake, ON
Price
$ 205,000
Property Attributes
- ID#2126912
- TypeSingle Family
- Listing Status Active
- MunicipalityElliot Lake
- CityElliot Lake
- AreaElliot Lake
- Postal CodeP3A 1N5
- Style
- Price$ 205,000
- Bedrooms3
- Bathrooms2
- Half Bathrooms0
- Lot Size110 Acres
Data Source:
Canadian Real Estate Association (CREA)
Property Description
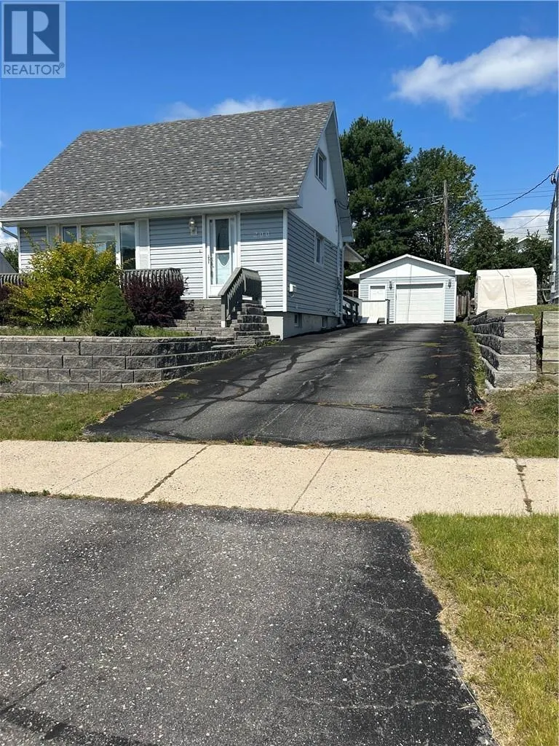
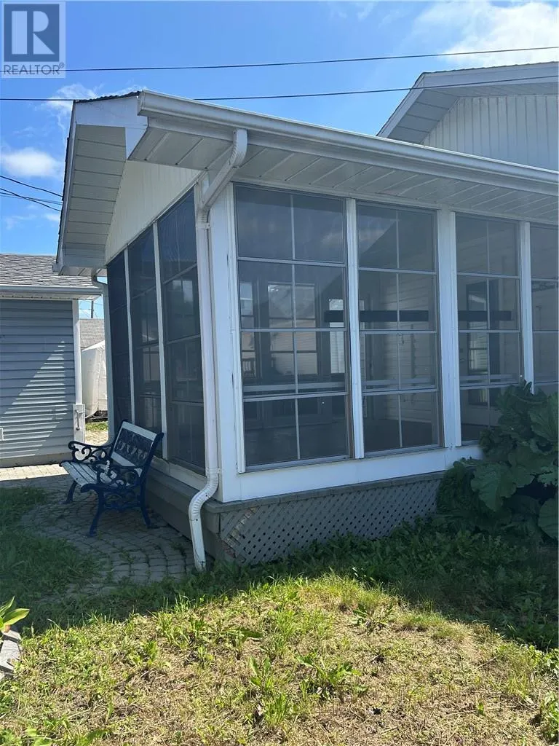
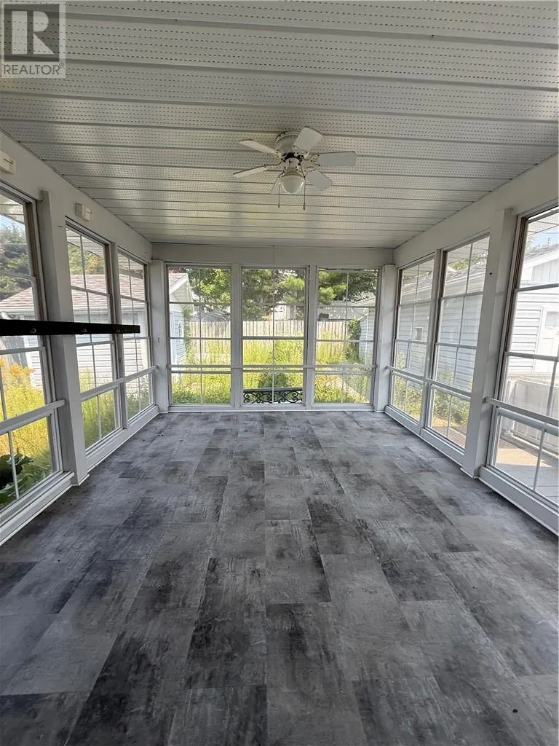
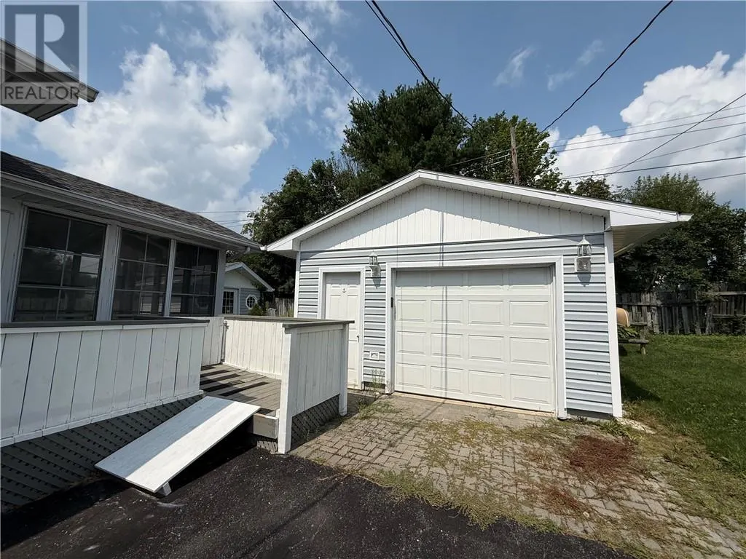
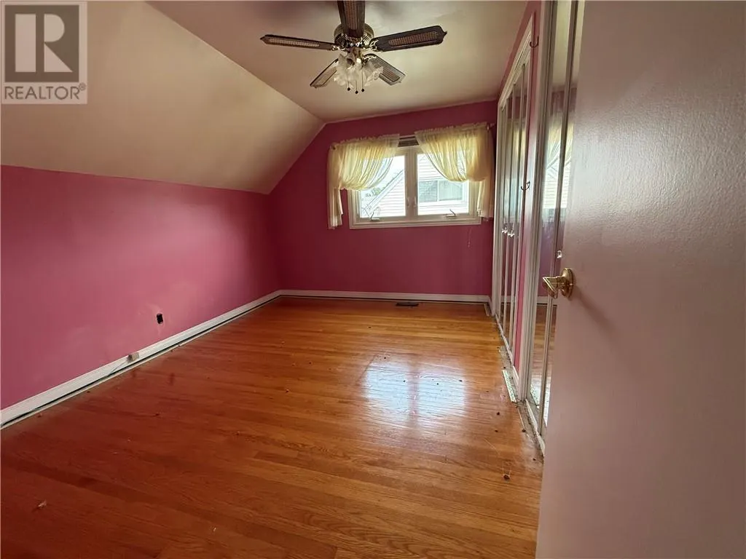
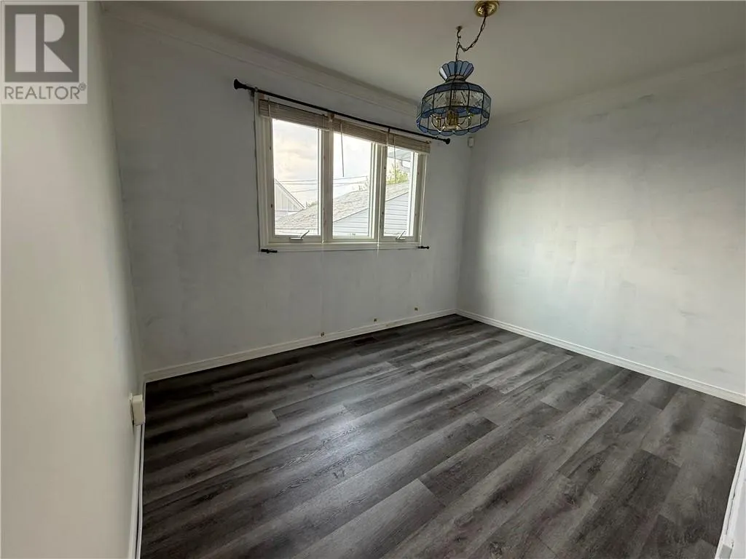
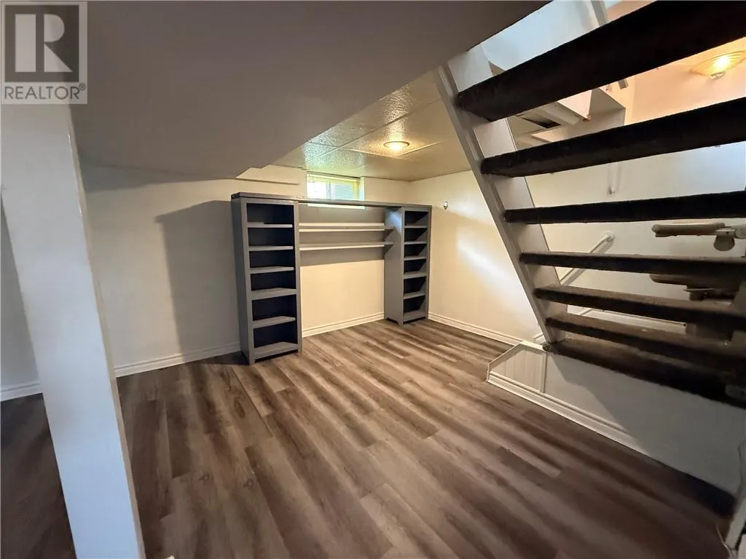
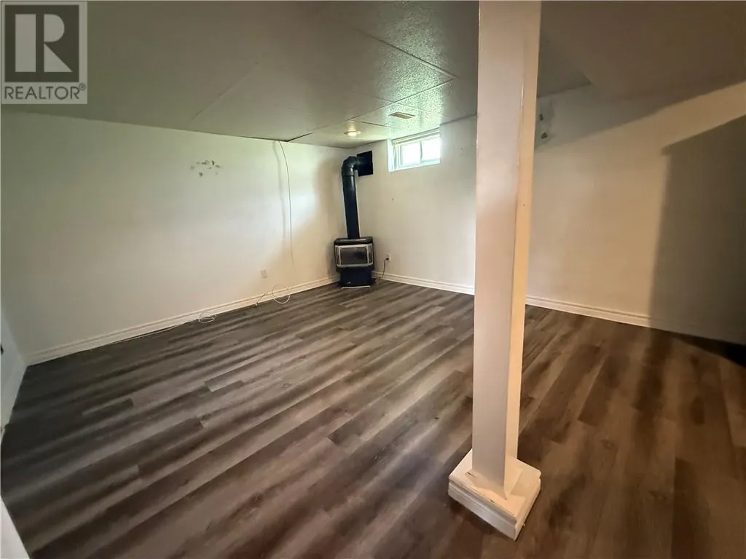
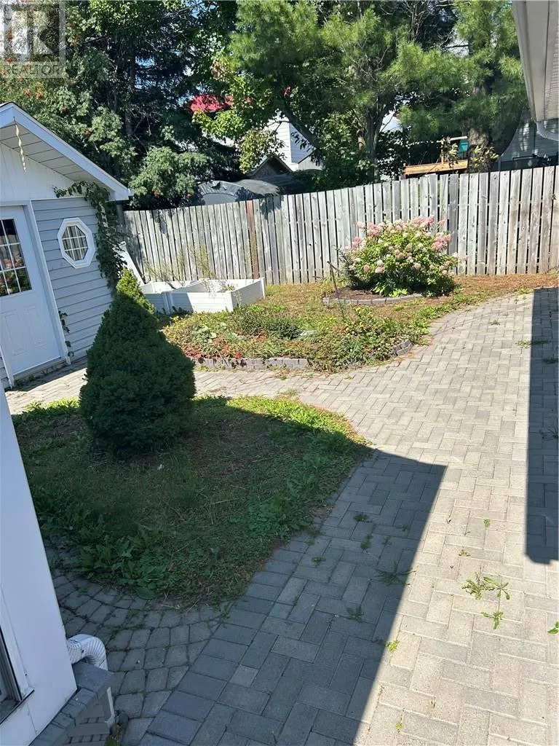
Welcome to 200 Hillside Dr. S., Elliot Lake – This spacious four-bedroom home offers a comfortable and practical layout, ideal for families or those seeking versatile living space. The large main-floor primary bedroom features direct access to a bright sunroom, perfect for morning coffee or relaxing with a book. A second bedroom is also conveniently located on the main floor, while two additional bedrooms upstairs provide extra room for family, guests, or a home office. The property includes a detached garage, paved driveway and a finished rec room in the lower level—offering plenty of space for hobbies, entertaining, or storage. Located in a friendly community, this home is ready for its next chapter. (id:7434)
General Features
| Property Type | Single Family |
|---|---|
| Zoning Description | 301 residential single family detached |
| Foundation Type | Poured Concrete |
| Building Type | House |
| Building.StoriesTotal | 1.5 |
Interior Features
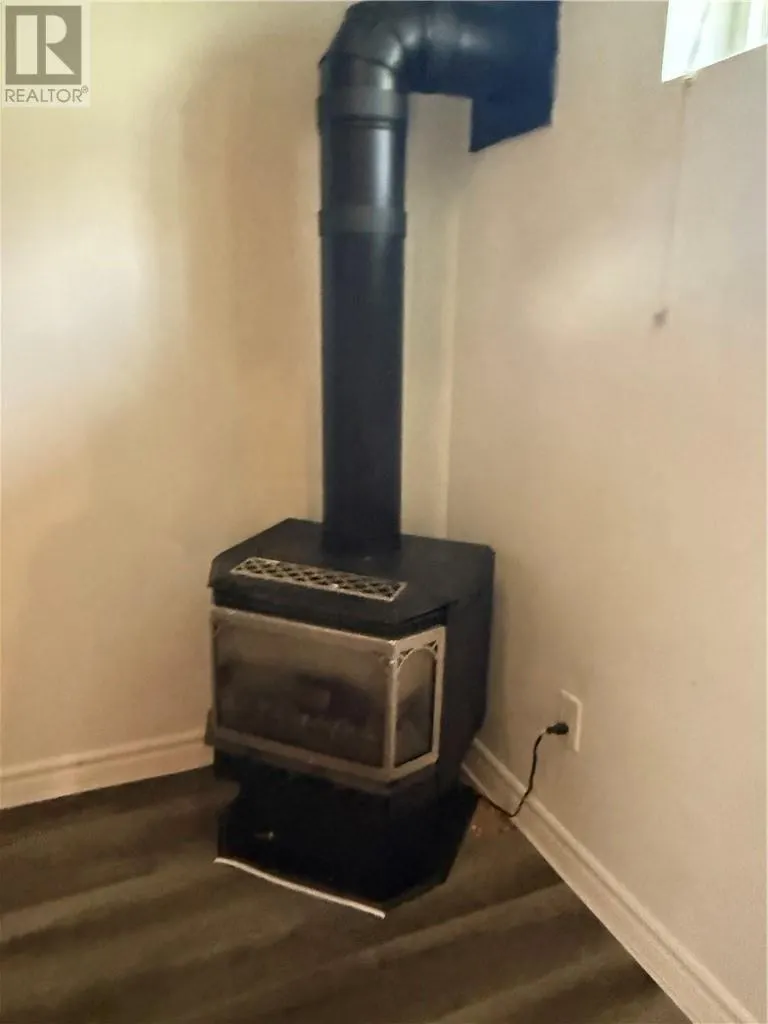
| Building Fireplace Present | False |
|---|---|
| Building Heating Type | Forced air |
| Basement Type | Full |
| Living Area Range | 700 |
| Bedrooms | 3 |
Exterior Features
| Building Roof Material | Asphalt shingle |
|---|---|
| Building Roof Style | Unknown |
| Sewer | Municipal sewage system |
| Exterior Finish | Vinyl siding |
Room Details
| Room | Dimensions | Level | Flooring | Details |
|---|---|---|---|---|
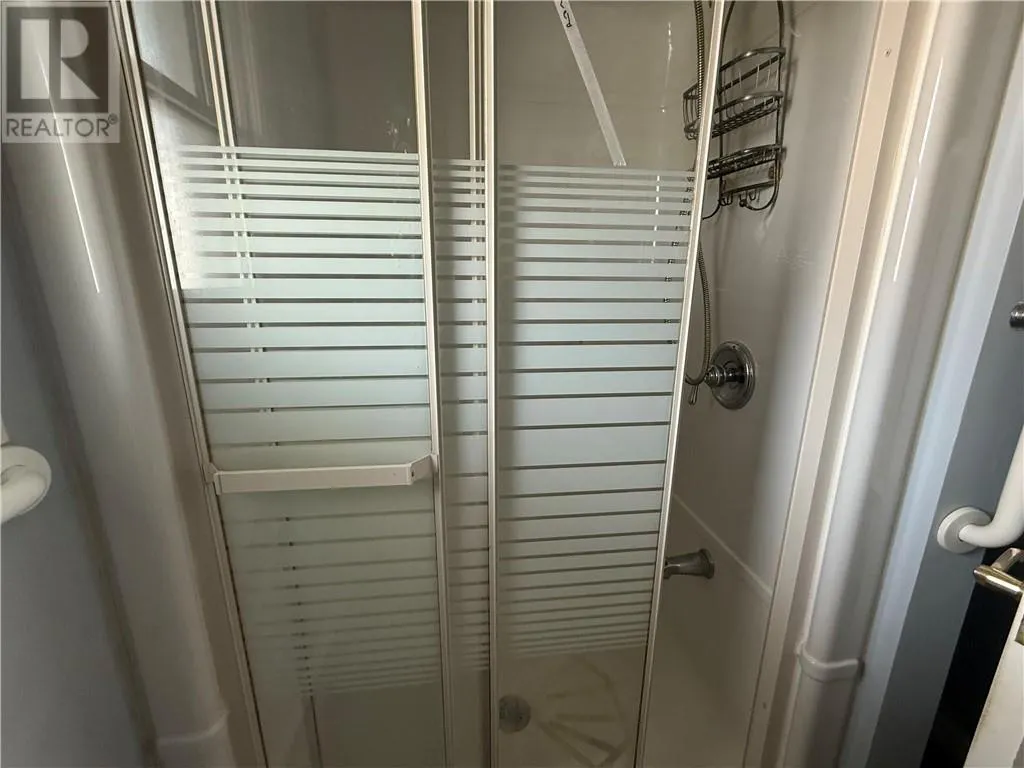
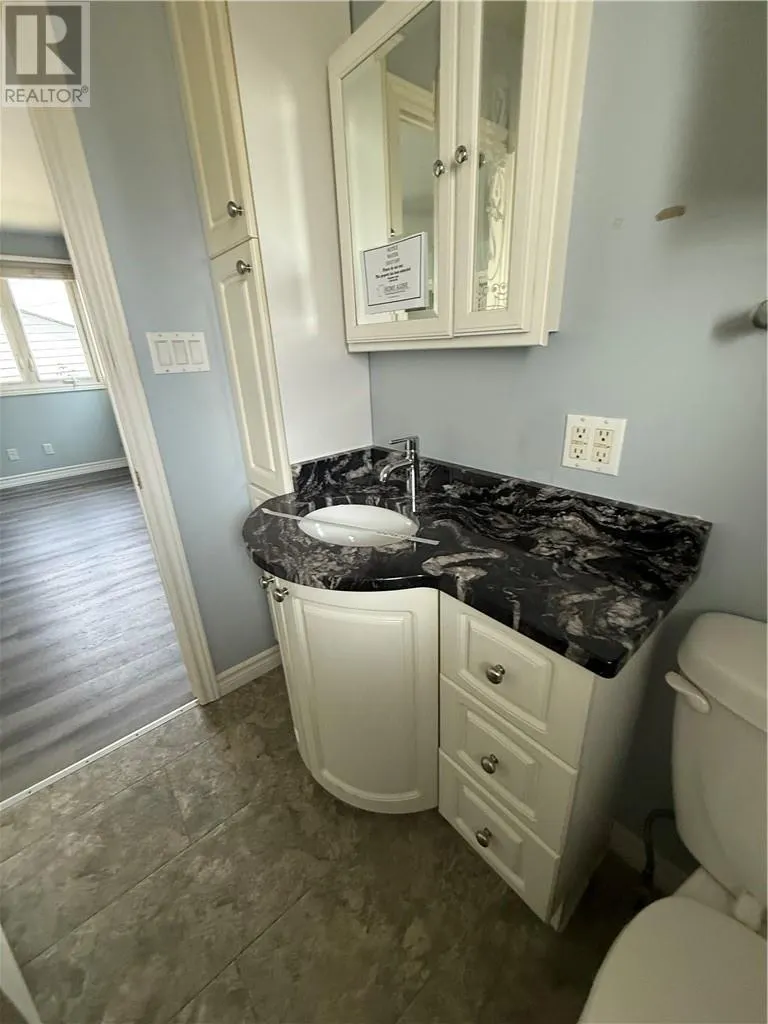
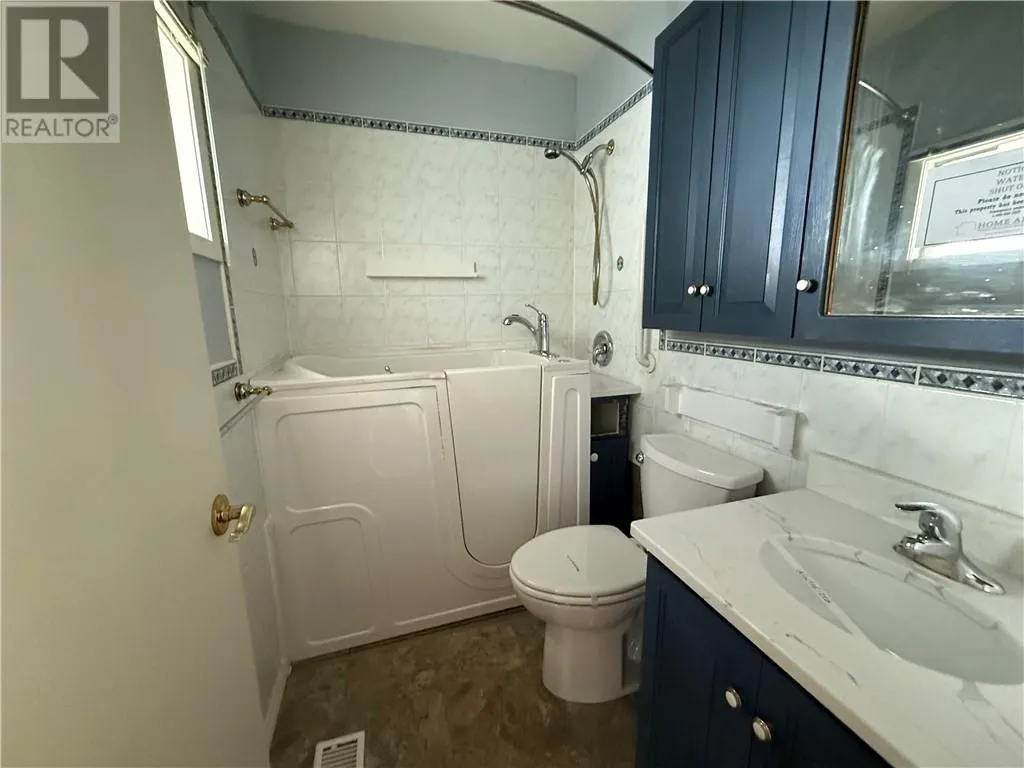
| 3pc Bathroom | 9'4"" x 10' | Lower level | ||
| Bedroom | 11'8"" x 8'9"" | Main level | ||
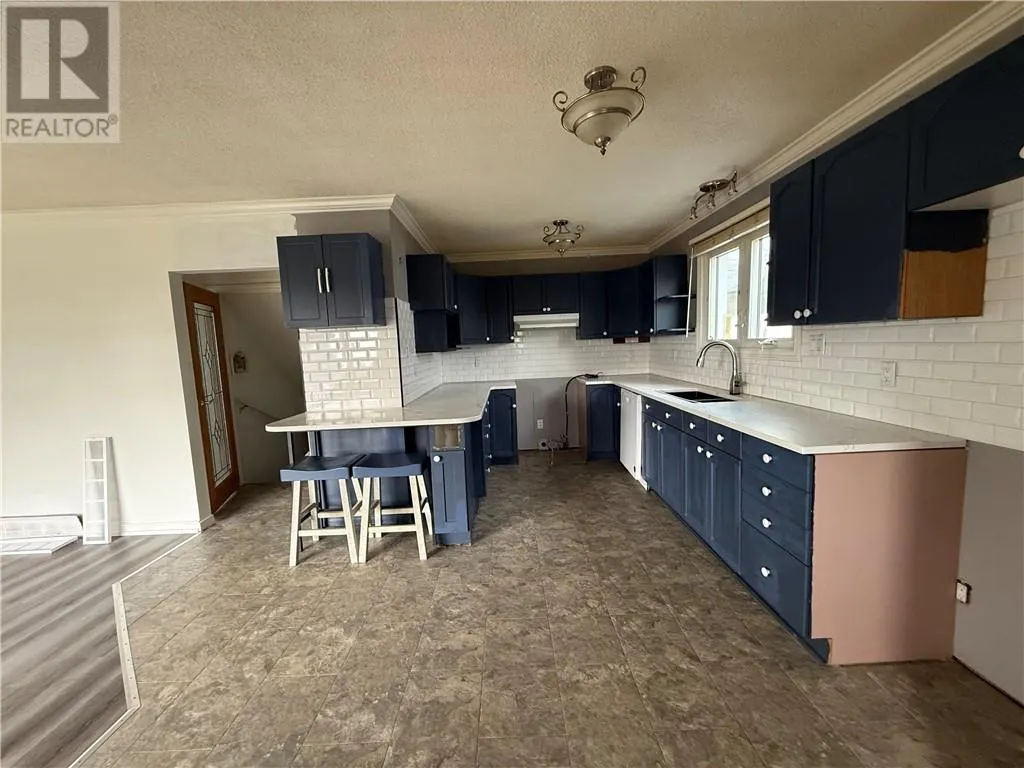
| Eat in kitchen | 10'6"" x 13'9"" | Main level | ||
| Ensuite | 6' x 7'6"" | Main level | ||
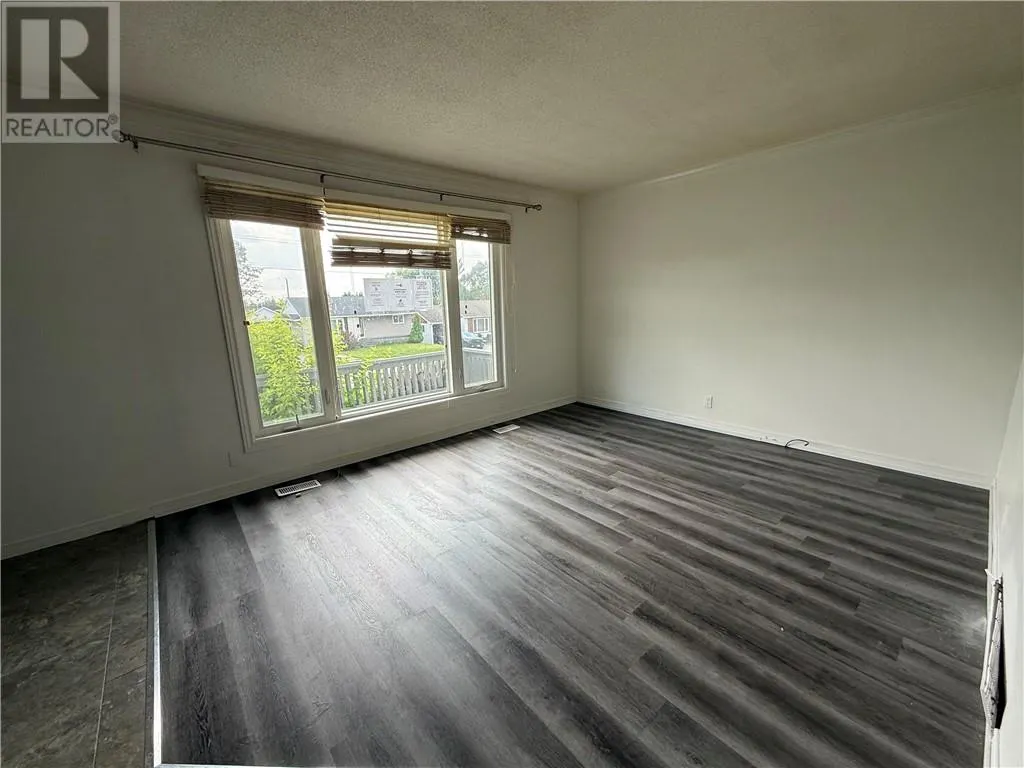
| Living room | 11'8"" x 12' | Main level | ||
| Primary Bedroom | 12'9"" x 14'10"" | Main level | ||
| Recreational, Games room | 12'7"" x 18'2"" | Lower level | ||
| Sunroom | 11' x 13'5"" | Main level |
Amenities
- Views
- New Construction
- Adult 55+
- Lease To Own
- No Strata Fees
- Furnished
- Primary On Main
- Air Conditioning
- Seller Finance
- Green
- Fixer Upper
- Horse
- Golf
- Fireplace
- Deck
- Garage
- Basement
- Pool

Property vs Single Family Average in P3A 1N5
Price
